Ice bath spot, villa we rent: spec v3 22 Nov 2026
New spot (replaces v2): outside the top-left bedroom, along its wall with the sliding door, left of the pool. Along the wall from the house corner: tap and drain → ice bath → wood steps → chiller. Tap at the corner end, the pump room side.
ตำแหน่งใหม่ (แทนแบบ v2): ด้านนอกห้องนอนมุมซ้ายบน ตามแนวผนังที่มีประตูบานเลื่อน ด้านซ้ายของสระว่ายน้ำ เรียงตามผนังจากมุมบ้าน: ก๊อกน้ำและจุดระบาย → อ่างน้ำเย็น → บันไดไม้ → เครื่องทำน้ำเย็น ก๊อกอยู่ฝั่งมุมบ้าน ฝั่งห้องปั๊ม
ตำแหน่งใหม่ (แทนแบบ v2): ด้านนอกห้องนอนมุมซ้ายบน ตามแนวผนังที่มีประตูบานเลื่อน ด้านซ้ายของสระว่ายน้ำ เรียงตามผนังจากมุมบ้าน: ก๊อกน้ำและจุดระบาย → อ่างน้ำเย็น → บันไดไม้ → เครื่องทำน้ำเย็น ก๊อกอยู่ฝั่งมุมบ้าน ฝั่งห้องปั๊ม
1 · Where on the villa plan · ตำแหน่งในแปลนบ้าน
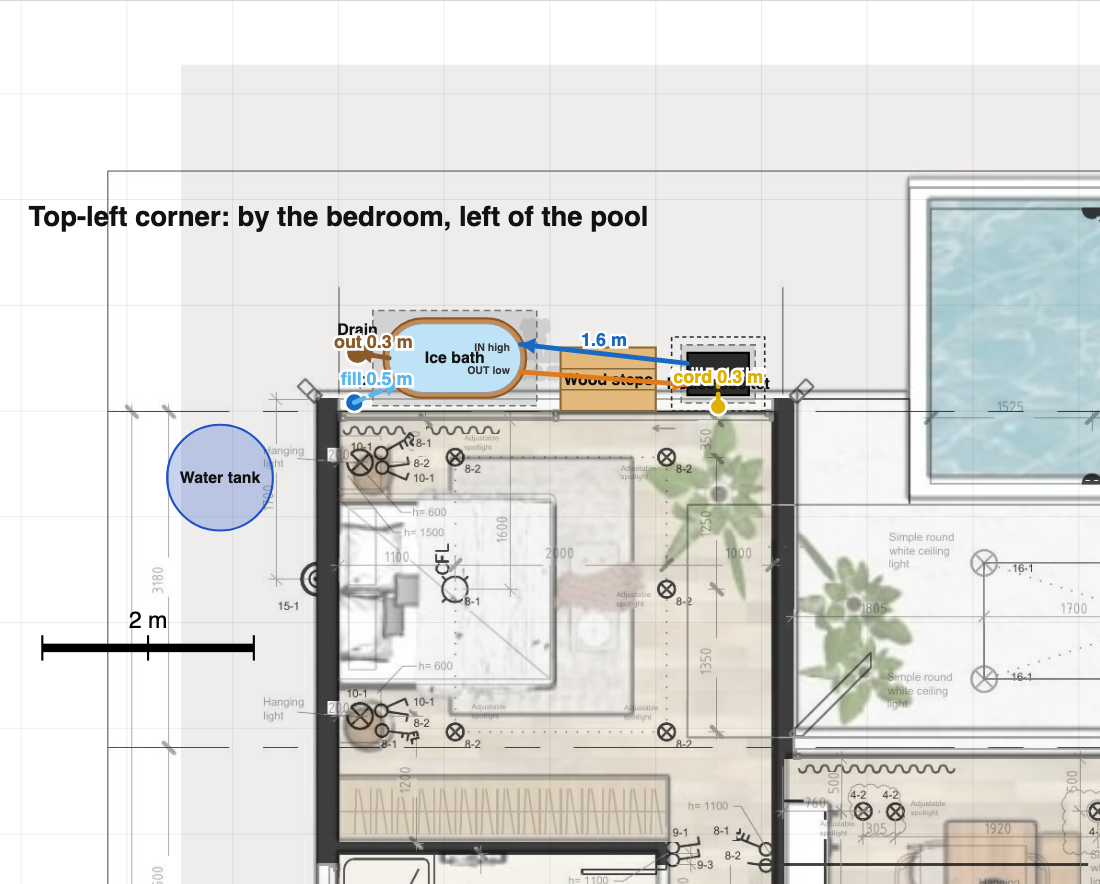
Top-left corner of the villa plan, between the house corner (grid 1) and grid 2: about 4.2 m of wall. We use about 3.9 m of it. Tap and drain at the house corner, the pump room side, away from the pool. The pool starts about 1.3 m past grid 2.
มุมซ้ายบนของแปลนบ้าน ระหว่างมุมบ้าน (แนวเสา 1) ถึงแนวเสา 2 ผนังยาวประมาณ 4.2 ม. ใช้ประมาณ 3.9 ม. ก๊อกน้ำและจุดระบายอยู่ที่มุมบ้าน ฝั่งห้องปั๊ม ห่างจากสระ สระว่ายน้ำเริ่มเลยแนวเสา 2 ไปอีกประมาณ 1.3 ม.
มุมซ้ายบนของแปลนบ้าน ระหว่างมุมบ้าน (แนวเสา 1) ถึงแนวเสา 2 ผนังยาวประมาณ 4.2 ม. ใช้ประมาณ 3.9 ม. ก๊อกน้ำและจุดระบายอยู่ที่มุมบ้าน ฝั่งห้องปั๊ม ห่างจากสระ สระว่ายน้ำเริ่มเลยแนวเสา 2 ไปอีกประมาณ 1.3 ม.
2 · Plan (top view) · แปลน (มองจากด้านบน) · metres
3 · Side view: the water loop (RonYen setup guide) · ด้านข้าง: วงจรน้ำ (ตามคู่มือ RonYen)
4 · Work list · รายการงาน
| # | English | ภาษาไทย |
|---|---|---|
| 1 | Bath base: 1.55 × 0.90 m, 10 cm high, dead level, about 0.05 m from the wall. Must carry 800 kg (full bath + a person). Concrete pad or compacted base with paving slabs, your choice; easy to remove when we leave. | ฐานอ่าง: 1.55 × 0.90 ม. สูง 10 ซม. ได้ระดับ ห่างผนังประมาณ 5 ซม. ต้องรับน้ำหนัก 800 กก. (อ่างเต็มน้ำ + คน 1 คน) จะเป็นพื้นคอนกรีต หรือบดอัดแล้วปูแผ่นพื้น แล้วแต่คุณเลือก ต้องรื้อออกได้ง่ายตอนเราย้ายออก |
| 2 | Chiller base: 0.70 × 0.55 m, level, same height as the bath base. Chiller 580 × 400 × 560 mm, about 80 kg. 15 cm of open air on every side, never boxed in. Fan side faces the garden. | ฐานเครื่องทำน้ำเย็น: 0.70 × 0.55 ม. ได้ระดับ สูงเท่ากับฐานอ่าง เครื่องขนาด 580 × 400 × 560 มม. หนักประมาณ 80 กก. เว้นอากาศรอบเครื่อง 15 ซม. ทุกด้าน ห้ามปิดเป็นกล่อง ด้านพัดลมหันออกสวน |
| 3 | Wood steps at the bedroom sliding door: 0.90 m wide, 3 treads, equal steps up to the door sill. Hard wood, oiled, on footing blocks (removable). | บันไดไม้ หน้าประตูบานเลื่อนห้องนอน กว้าง 0.90 ม. 3 ขั้น ลูกตั้งเท่ากันถึงธรณีประตู ไม้เนื้อแข็ง ทาน้ำมัน วางบนฐานปูน (ถอดออกได้) |
| 4 | Power: the chiller has a Thai 3-pin plug (220 V, 1,100 W). RonYen: plug it straight into a wall socket, no extension cords. So: one weatherproof socket with a cover on the wall beside the chiller, at least 1.0 m high, within reach of the chiller's own cord, on its own breaker with a 30 mA RCD. If the house has a socket there already, check it has an RCD. | ไฟฟ้า: เครื่องใช้ปลั๊กไทย 3 ขา (220V, 1,100W) ผู้ผลิตกำหนดให้เสียบเข้าปลั๊กที่ผนังโดยตรง ห้ามใช้สายพ่วง จึงขอปลั๊กกันน้ำมีฝาปิด 1 จุดที่ผนังข้างเครื่อง สูงอย่างน้อย 1.0 ม. สายไฟของเครื่องเอื้อมถึง มีเบรกเกอร์แยกและเครื่องตัดไฟรั่ว 30mA ถ้ามีปลั๊กเดิมอยู่แล้ว รบกวนเช็คว่ามีเครื่องตัดไฟรั่ว |
| 5 | Water loop and hose channel: RonYen supplies 2 hoses, 3 m each. Cold feed: chiller OUT → bath IN (the high fitting). Return: bath OUT (the low fitting) → chiller IN. Both fittings are on the bath end that faces the chiller; the hoses run about 1.6 m each. Covered channel about 15 cm wide along the wall, under the steps, lid can be lifted. Chiller base the same height as the bath base, never higher. | วงจรน้ำและรางท่อ: RonYen ให้ท่อ 2 เส้น ยาวเส้นละ 3 ม. น้ำเย็น: ช่อง OUT ของเครื่อง → ช่อง IN ของอ่าง (ช่องบน) น้ำกลับ: ช่อง OUT ของอ่าง (ช่องล่าง) → ช่อง IN ของเครื่อง ช่องทั้งสองอยู่ปลายอ่างฝั่งที่หันไปทางเครื่อง ท่อยาวจริงประมาณ 1.6 ม. รางมีฝาปิด กว้างประมาณ 15 ซม. ตามแนวผนัง ลอดใต้บันได ฝาเปิดได้ ฐานเครื่องสูงเท่าฐานอ่าง ห้ามสูงกว่า |
| 6 | Fill and drain: a tap on the wall at the house corner end (about 0.15 m from the corner), fed from the pump room side. We fill the bath with a garden hose over the rim (RonYen: "tap or garden hose, straight in"); no pipe goes into the chiller. Water about 500 L, up to 0.20 m below the rim. A drain point beside the tap to empty it: gravel soak pit or pipe to the nearest drain. | เติมน้ำและระบายน้ำ: ก๊อกน้ำที่ผนังฝั่งมุมบ้าน (ห่างมุมบ้านประมาณ 0.15 ม.) ต่อน้ำจากฝั่งห้องปั๊ม เราเติมน้ำด้วยสายยางใส่ลงอ่างจากด้านบน (ตามคู่มือผู้ผลิต) ไม่มีท่อน้ำเข้าเครื่องทำน้ำเย็น น้ำประมาณ 500 ลิตร ระดับต่ำกว่าขอบอ่าง 0.20 ม. จุดระบายน้ำข้างก๊อก สำหรับถ่ายน้ำ (บ่อซึมหินกรวด หรือท่อไปท่อระบายที่ใกล้ที่สุด) |
| 7 | Rain and air: small rain cover over the chiller, open sides, high enough to open the filter cap on top and not block the warm air out. A short tube from the chiller's condensate nozzle to the gravel. If the eave covers the bath here, no bath roof; if the eave drips on the bath rim, add a short gutter over this part. | ฝนและการระบายอากาศ: หลังคาเล็กกันฝนเหนือเครื่อง ด้านข้างเปิดโล่ง สูงพอให้เปิดฝากรองด้านบนได้ และไม่บังลมร้อนที่ออก ต่อท่อเล็กจากจุดน้ำทิ้งของเครื่องลงหินกรวด ถ้าชายคาคลุมอ่างแล้วไม่ต้องทำหลังคาอ่าง ถ้าน้ำหยดจากชายคาตกบนขอบอ่าง ให้ติดรางน้ำสั้นๆ ช่วงนี้ |
| 8 | Ground: grey river gravel along the wall, a stone edge, 3–4 square stepping stones to the steps. | พื้น: ปูหินกรวดแม่น้ำสีเทาตามแนวผนัง ขอบหินธรรมชาติ แผ่นทางเดินสี่เหลี่ยม 3–4 แผ่นไปที่บันได |
Please measure on site: where the sliding door opens on this wall, door sill height, eave depth, nearest socket and its breaker. Everything must come off easily when we leave (rented villa). Ready before the bath arrives, from 4 Jan 2027. Delivery is to the road; we bring 2–4 helpers to carry it.
รบกวนวัดหน้างาน: ตำแหน่งช่องเปิดประตูบานเลื่อนบนผนังนี้ ความสูงธรณีประตู ความลึกชายคา ปลั๊กที่ใกล้ที่สุดและเบรกเกอร์ ทุกอย่างต้องรื้อถอนได้ง่ายตอนเราย้ายออก (บ้านเช่า) ให้พร้อมก่อนอ่างมาส่ง ตั้งแต่วันที่ 4 ม.ค. 2570 รถส่งถึงหน้าบ้าน เราหาคน 2–4 คนช่วยยกเอง
รบกวนวัดหน้างาน: ตำแหน่งช่องเปิดประตูบานเลื่อนบนผนังนี้ ความสูงธรณีประตู ความลึกชายคา ปลั๊กที่ใกล้ที่สุดและเบรกเกอร์ ทุกอย่างต้องรื้อถอนได้ง่ายตอนเราย้ายออก (บ้านเช่า) ให้พร้อมก่อนอ่างมาส่ง ตั้งแต่วันที่ 4 ม.ค. 2570 รถส่งถึงหน้าบ้าน เราหาคน 2–4 คนช่วยยกเอง